Millennium High School
PROJECT DESCRIPTION
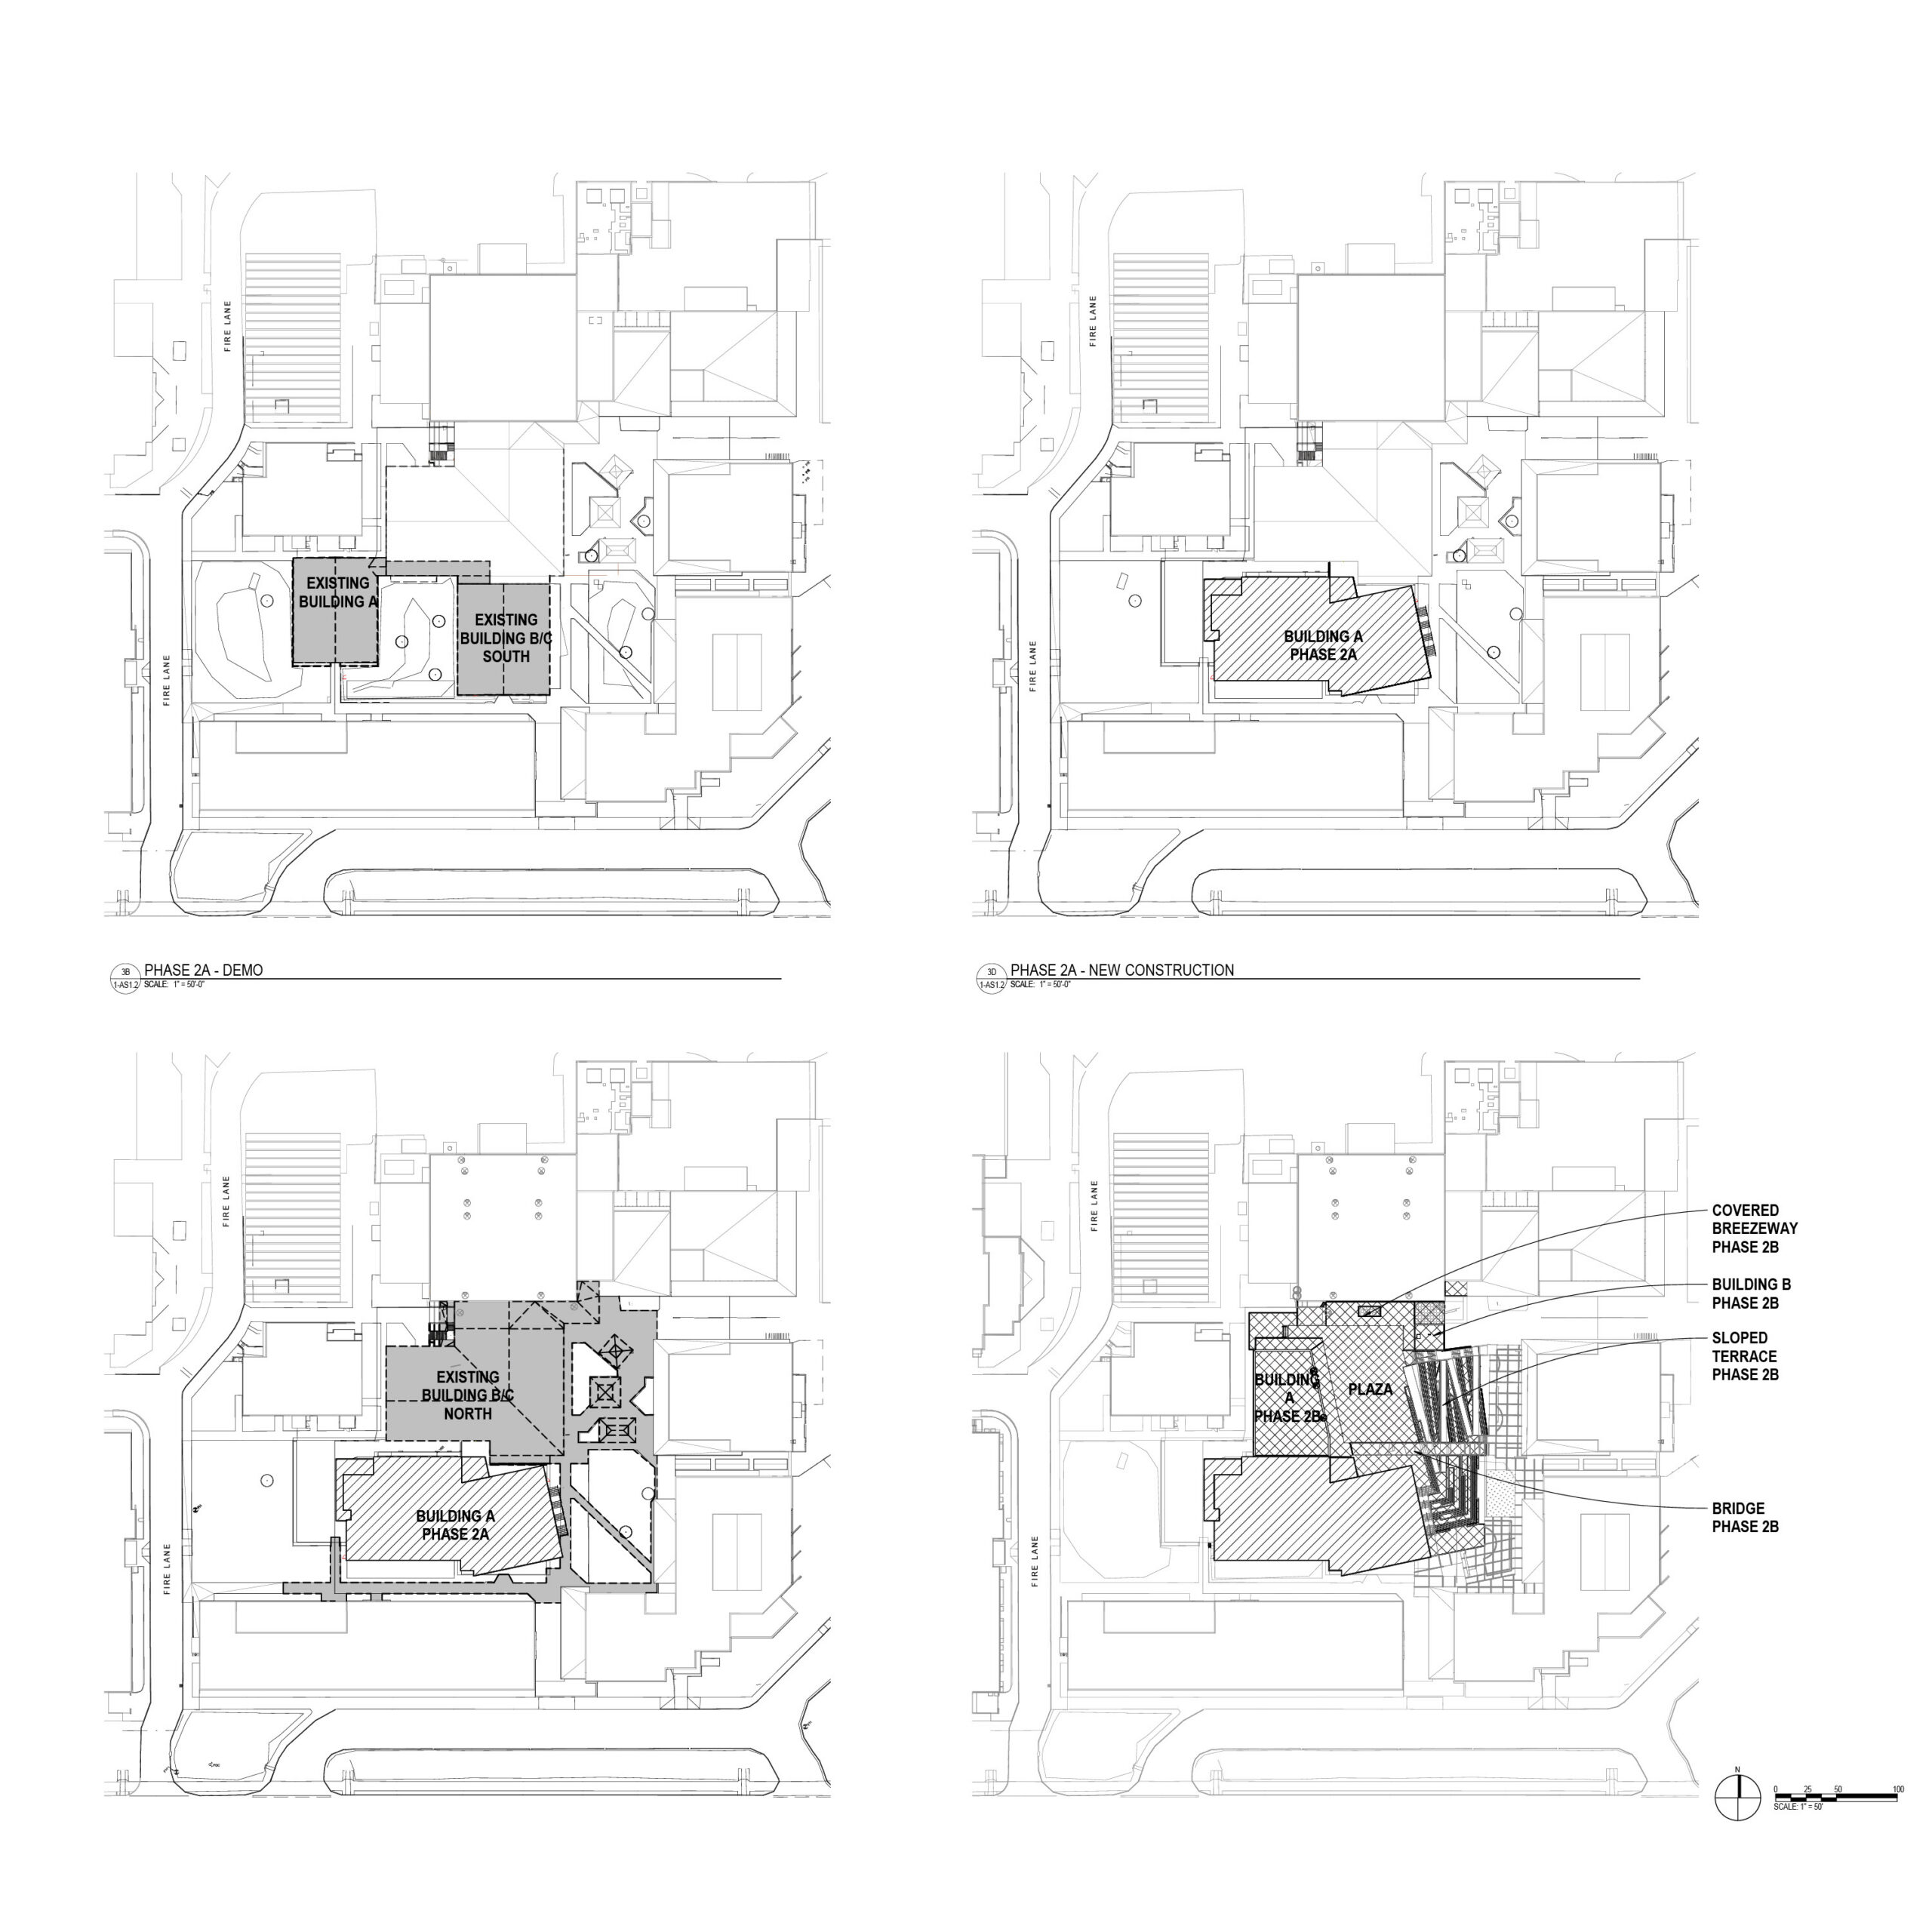
The Millennium High School Phase 2 project is a multi-phase revitalization that reimagines the campus core while maintaining full school operations. Spanning from May 2026 through March 2028, the work includes the demolition of several existing buildings and the construction of more than 45,000 SF of new space. The project will deliver a total of 29 new classrooms, supporting a mix of science, CTE, and general education programs. Construction will be carefully phased to allow portions of the campus to remain active, eliminating the need for temporary portables. This approach requires detailed coordination of demolition, rebuilding, and turnover sequences, as well as major underground utility relocations, including power, communications, and chilled water systems, all timed around summer shutdown windows to minimize disruptions to students and staff. As an early phase of the overall effort, a separate 1,400 SF locker room renovation beneath the gym was successfully completed during Summer 2026, aligning with the school calendar and avoiding impacts to campus operations.
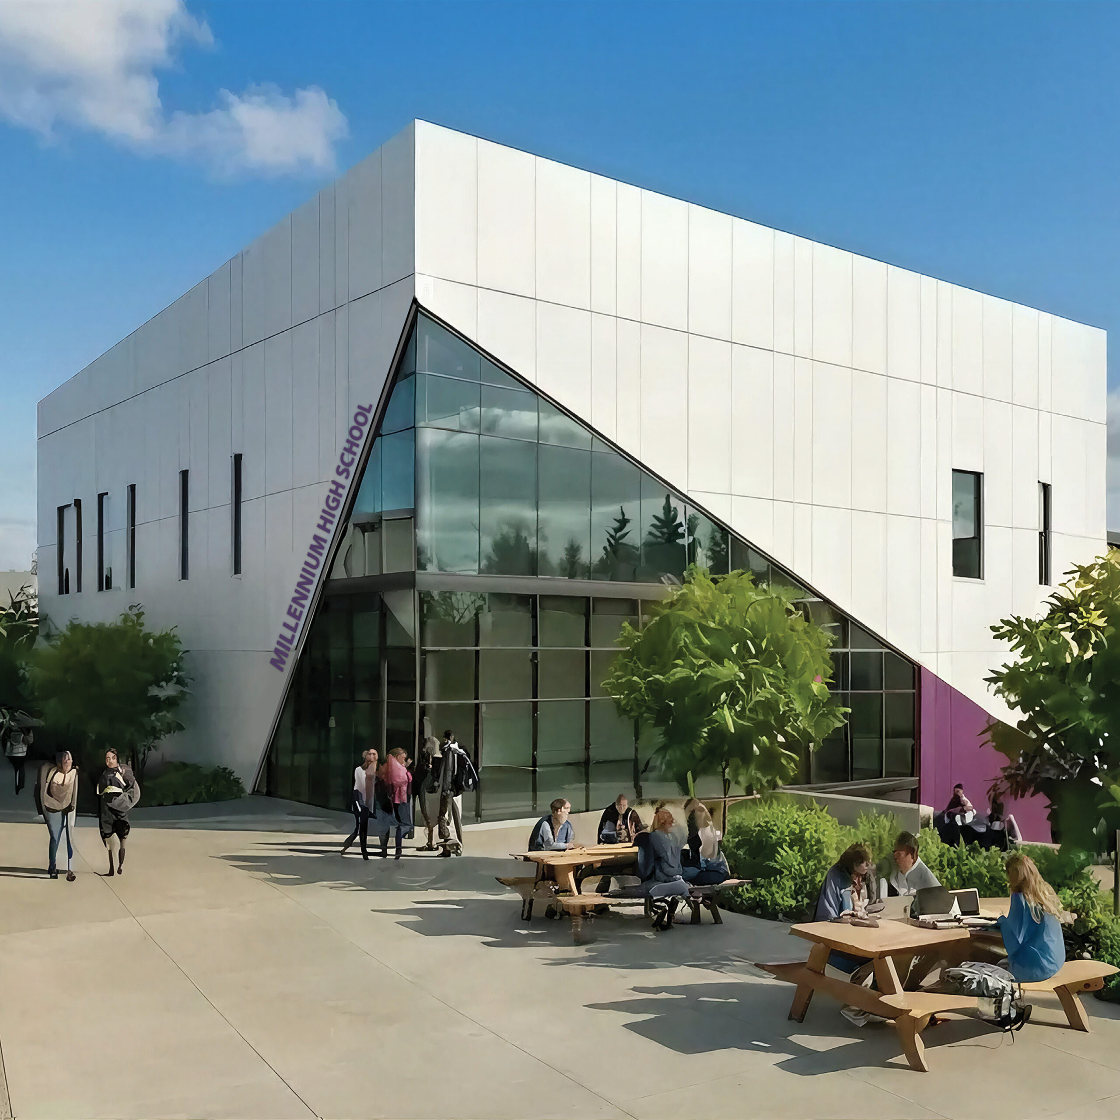
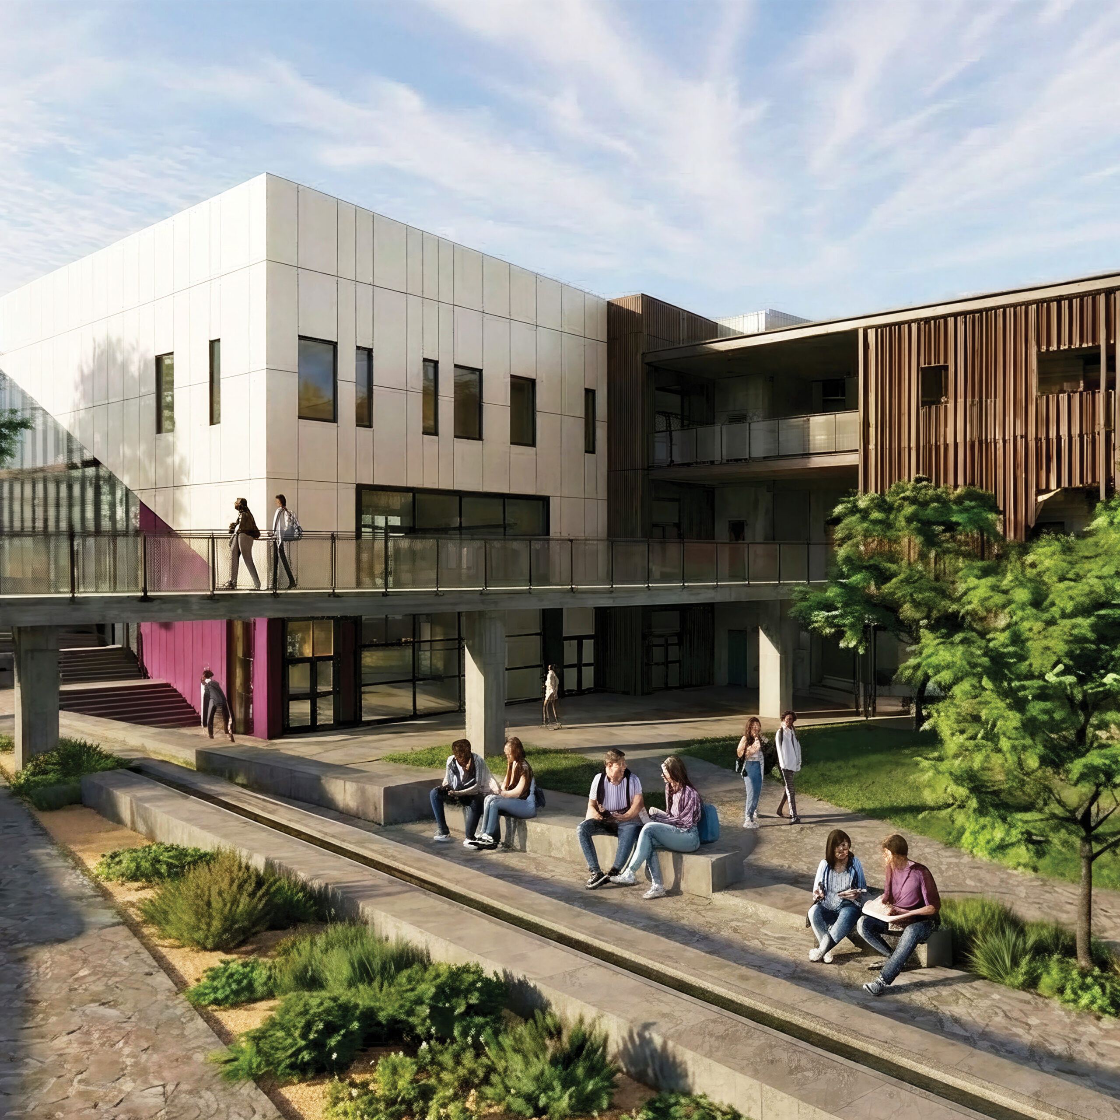
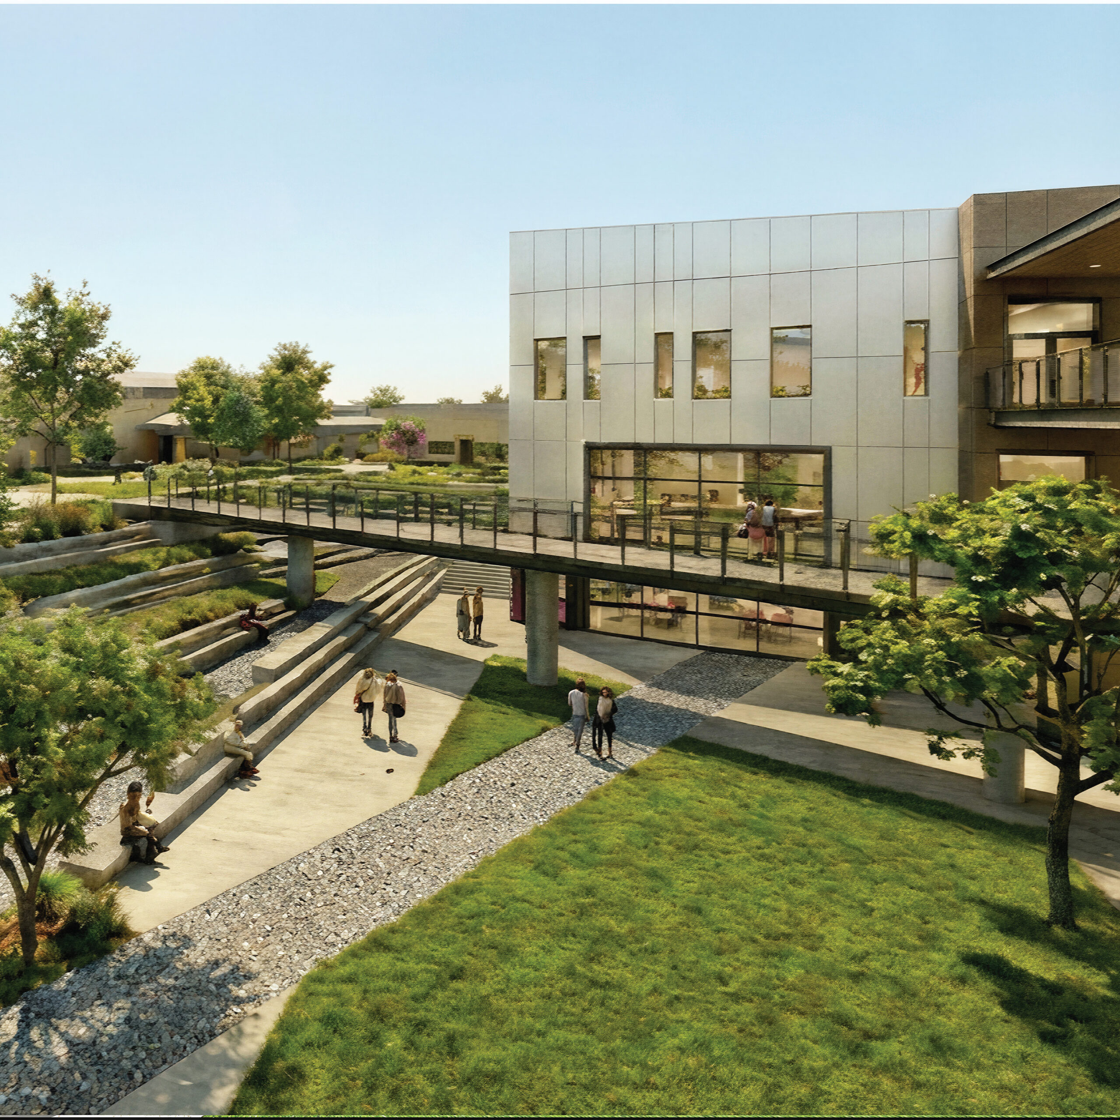
The new development will consist of two three-story buildings connected by exterior corridors and organized around a central “White Box” multipurpose space that serves as the heart of campus activity. This space opens to a sunken plaza featuring cast-in-place concrete tiered learning stairs, creating a flexible environment for gathering, studying, and events. A mezzanine overlooks the main space, strengthening visual connections between levels and enhancing the overall sense of openness. A prominent roll-up door connects the White Box to the plaza, allowing the space to fully open and extend activity outdoors. The buildings will house modern science labs, marketing, film and TV, digital media, culinary arts classrooms, administrative offices, and collaboration areas designed to promote flexibility and student engagement. Architectural features include expansive aluminum storefront and curtain wall systems that maximize natural light, ACM panel cladding that establishes a clean, modern identity, and decorative metal shading elements that reinforce the project’s vision of connection, adaptability, and a more collaborative, engaging learning environment for students and staff.
Check Back Often This kiosk will keep you informed with construction updates, neighborhood meeting details, and sneak peeks as progress continues.
FOLLOW ALONG
SITE PLAN